


Another important step in the development of the Rex-Bud Budownictwo Group! We are proud to announce that we have been awarded the AQAP 2110:2016 certificate, confirming that our quality management system complies with the criteria applied to projects with specific requirements. AQAP 2110 is a standard linked to the NATO quality assurance system, which is of particular importance, amongst other things, when carrying out projects for the defence and security sectors. Obtaining this certificate confirms that our processes, our approach to quality management and our supervision of project implementation meet rigorous standards in terms of quality and accountability.This achievement is, above all, down to our people. The team’s knowledge, consistency and commitment have enabled us to reach another important milestone in the development of our expertise. We congratulate the whole team and thank everyone involved in the certification process! The expertise we have acquired enables us to respond even more effectively to the needs of the most demanding projects and to consistently raise the standards of our work. We build responsibly. We develop our expertise. We raise our standards.
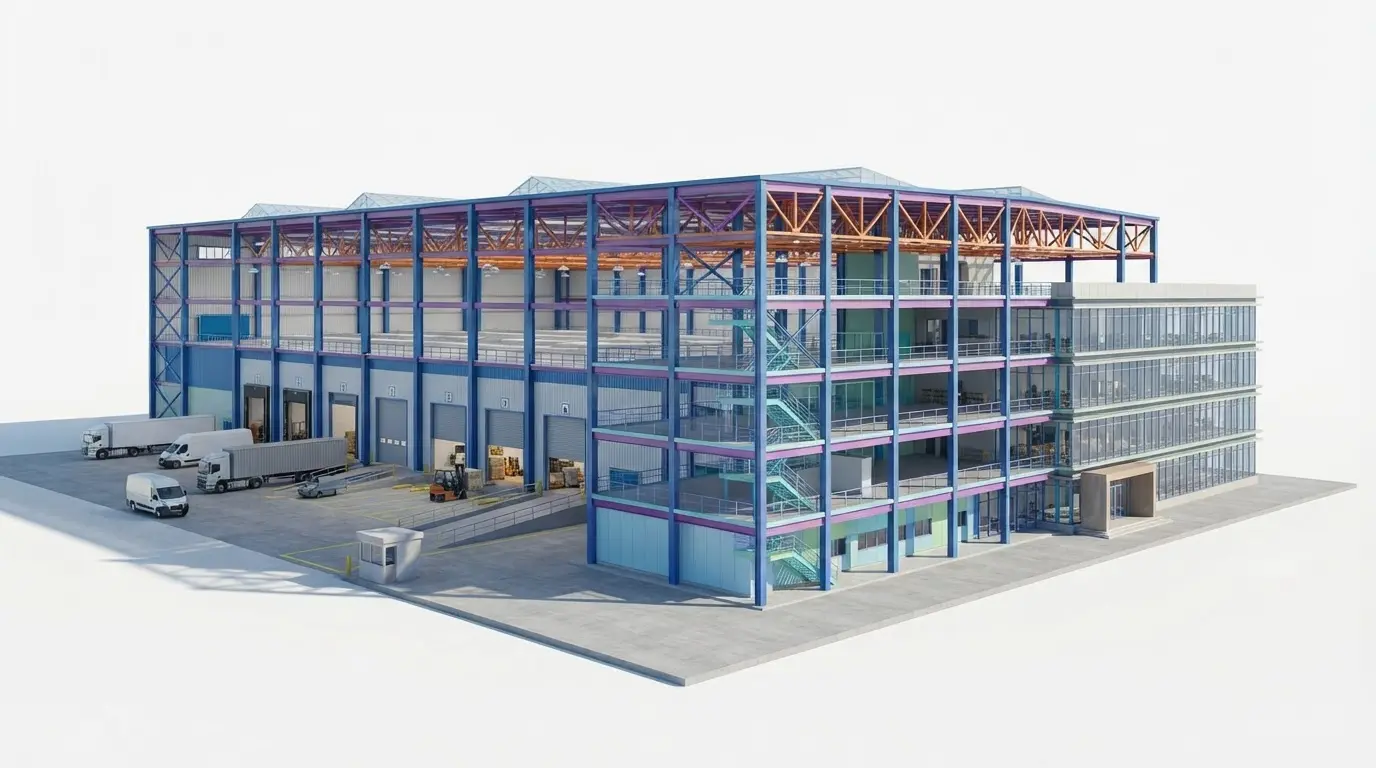
A BIM model isn’t enough. The project must be grounded in reality
Why is simply loading a map into a model not yet BIM–GIS integration? We can create a highly accurate, parameterised building model. We can describe every wall, door, beam and fixture. However, if the model is not correctly referenced to the plot, the site and the infrastructure, it remains a superbly developed object… situated in an informational vacuum. BIM tells us what we are designing and how the building is constructed. GIS, on the other hand, shows where that building is located and the spatial context in which it operates. GIS operates at the scale of the plot, the city and the region. It combines information on topography, property boundaries, roads, networks, the environment and existing buildings. BIM goes much deeper — down to the level of specific building elements and their properties. It is only by combining both perspectives that we can analyse a project within its real-world context. Integration does not begin with importing a file. One of the most common mistakes is to reduce BIM–GIS integration to simply loading a map as a background layer. However, one of the most important – and yet most frequently overlooked – aspects of integrating the two environments is georeferencing. How do we do this in practice? At Rex-Bud, we use GIS to prepare spatial data even before the actual modelling begins. We combine surveying and spatial data — including plot boundaries, contour lines, elevation points, roads, existing buildings, utility networks and orthophotos. We verify that the data is up to date and check its coordinate system, then convert it to a common, agreed reference system. On this basis, we create a digital terrain model that allows us to analyse elevations, gradients, slopes and the relationship between the development and its surroundings. Depending on requirements, we prepare: base maps of plots and existing buildings, elevation data and 3D terrain, and selected infrastructure layers. What does this workflow offer us? Above all, the model is not created in isolation from reality. Right from the start of the project, we can check: the building’s position in relation to the plot boundaries, its relationship with existing buildings and the road network, elevations and terrain, and any restrictions affecting the development of the plot. In our projects, GIS data is used to prepare the 3D terrain model and the cadastral and infrastructure base layers, which are then transferred to our design department’s BIM environment. This is a practical and repeatable BIM–GIS workflow which speeds up plot analysis, improves the quality of input data and allows the project to begin with the correct spatial context. Summary As a design and construction firm, a member of buildingSMART Polska and a participant in the Contractors’ Agreement for BIM, we view BIM–GIS integration primarily through the lens of interoperability. It is not about confining the entire process to a single programme. The aim is for data to retain its meaning, accuracy and location when exchanged between different environments and open formats. BIM describes a building in great detail.It is only through integration with GIS that it can be anchored in reality. Content by: Martyna Brożek, Architect / BIM Coordinator
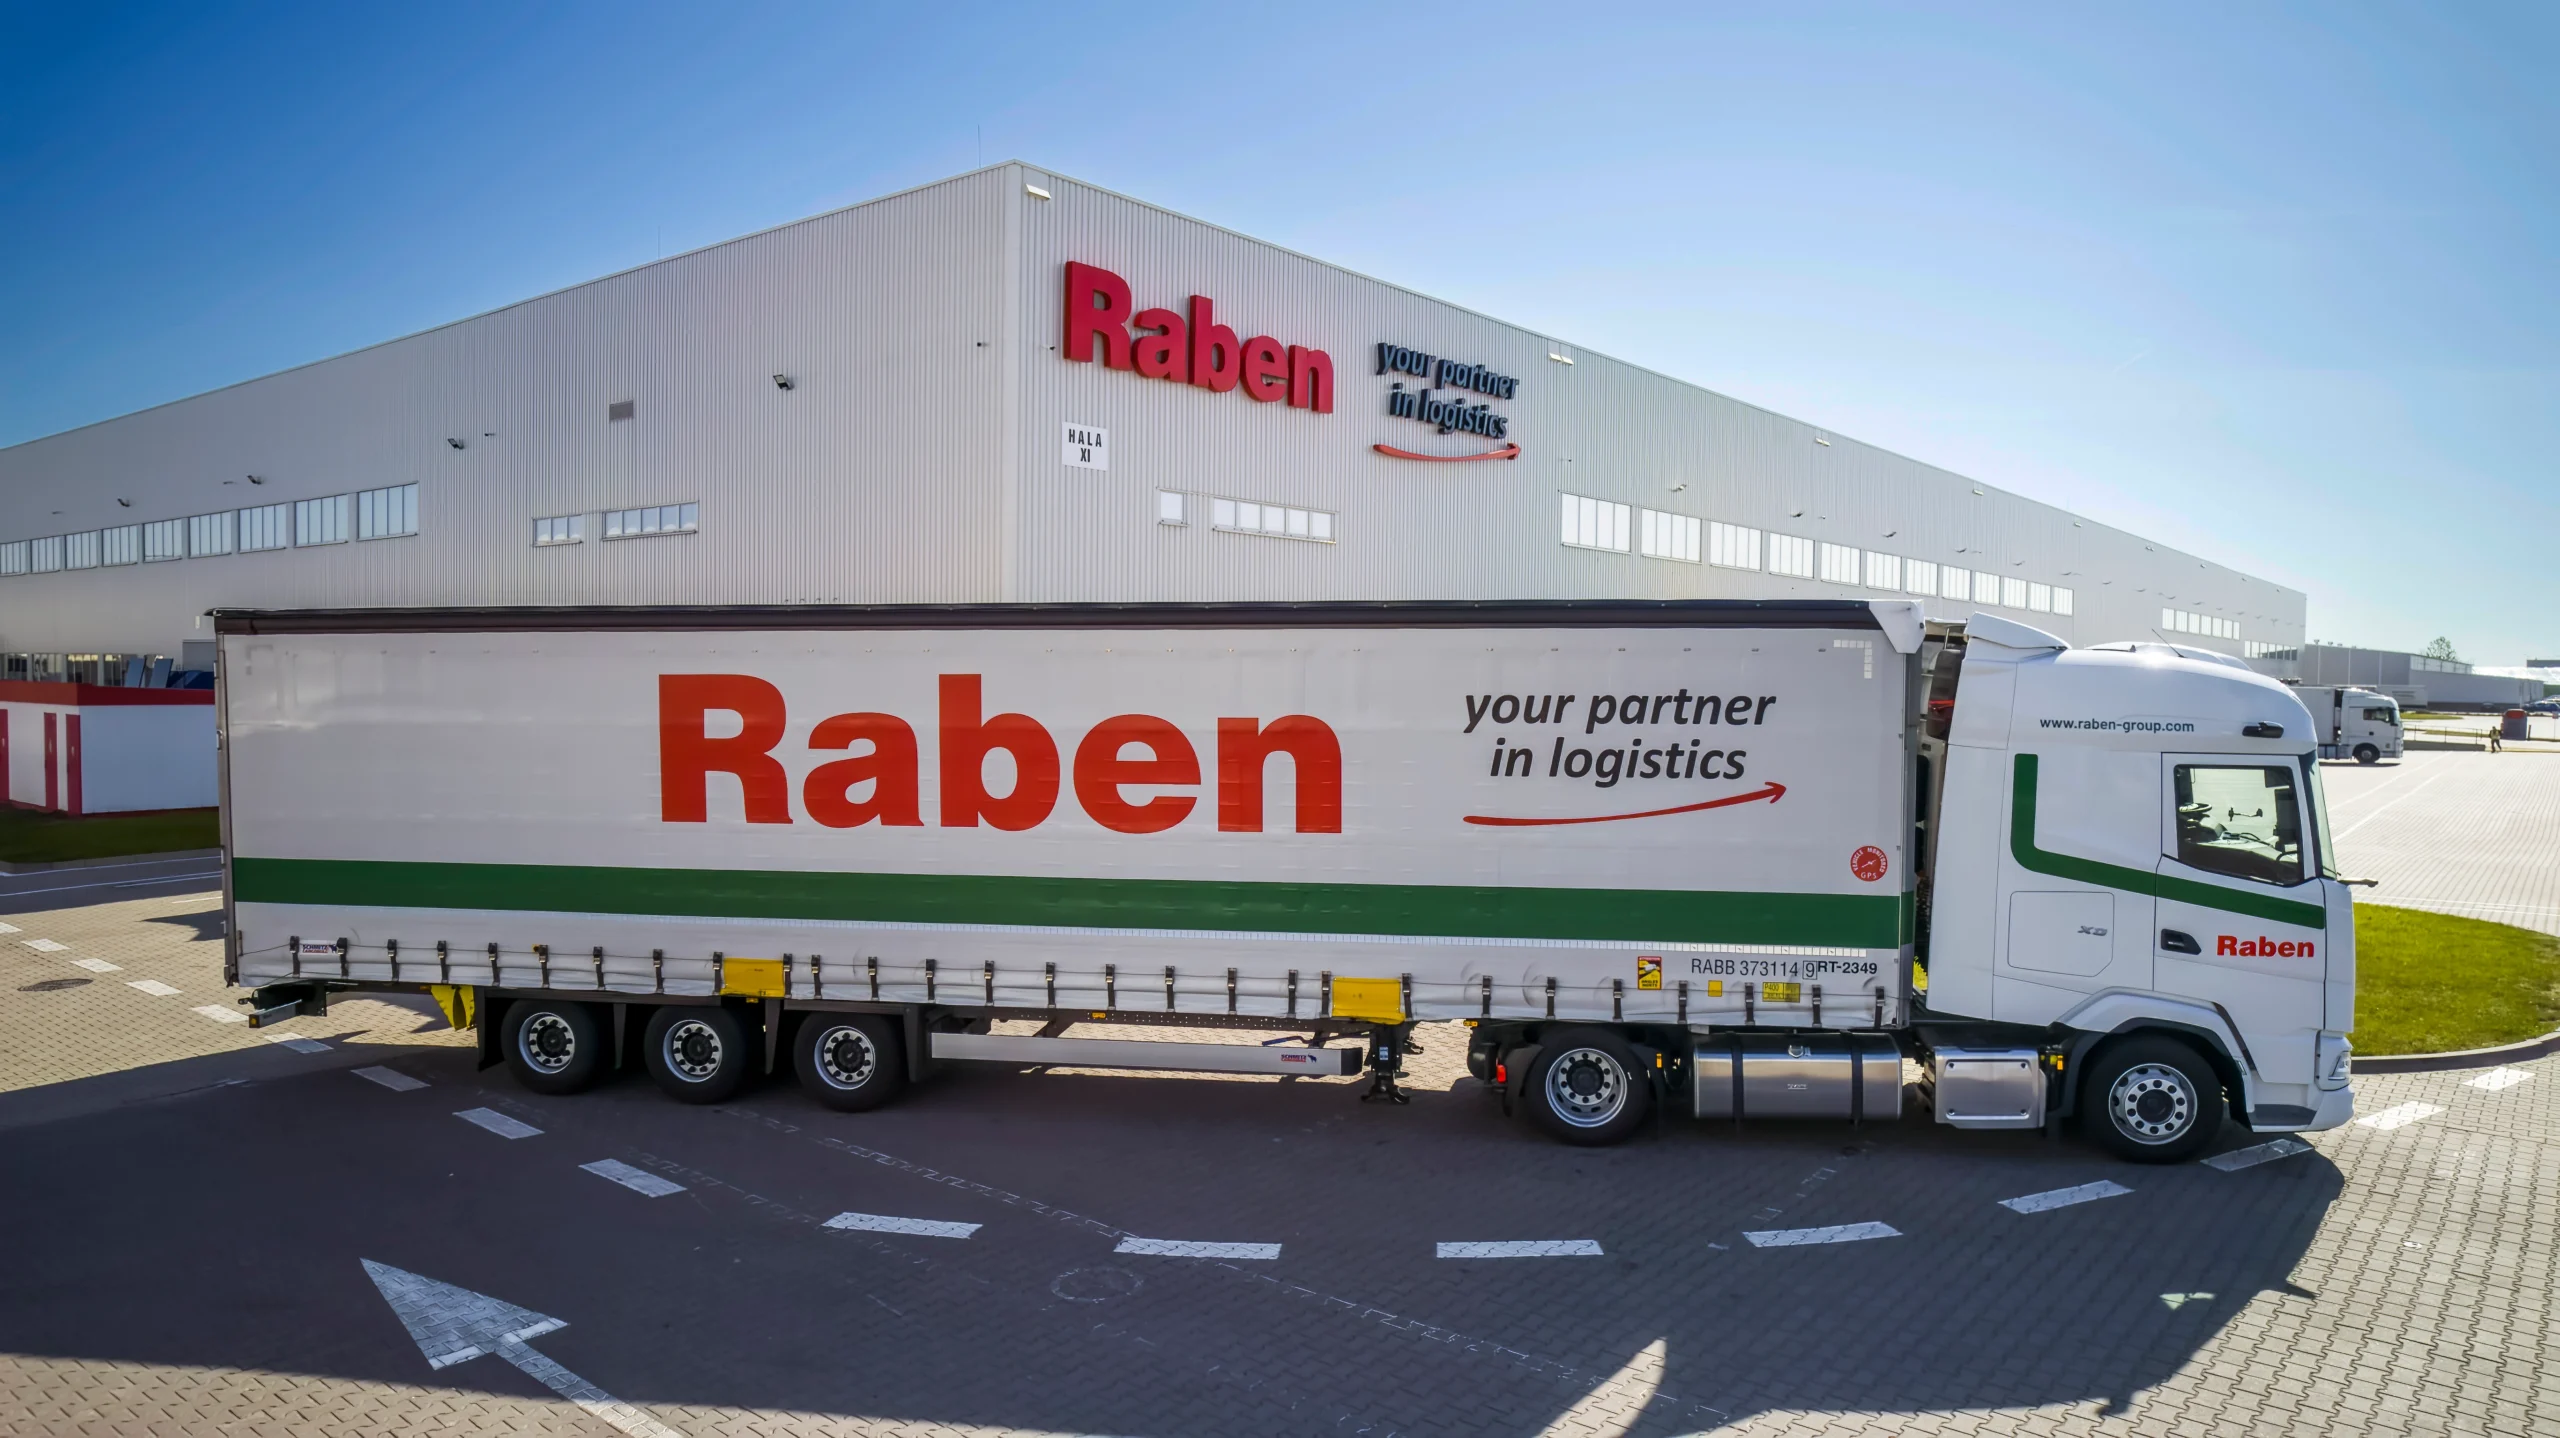
We’re starting construction for the Raben Group!
We are launching a new project in Gliwice for the Raben Group! As part of the work entrusted to us, we will draw up the detailed design and construct a warehouse, complete with staff and office facilities, ancillary buildings, and technical and road infrastructure. The result of our work will be a modern cross-dock-type warehouse-dock warehouse with a usable area of approximately 15,650 m², complemented by nearly 1,850 m² of two-storey staff and office space and approximately 620 m² of ancillary facilities. The design also incorporates solutions to promote energy efficiency and minimise the project’s environmental impact, including, amongst others:• heating via heat pumps,• a rooftop photovoltaic system,• rainwater and snowmelt retention We have another challenging project ahead of us, in which we will combine our design, construction and organisational expertise to create a functional facility that meets the needs of modern logistics! Thank you for your trust!
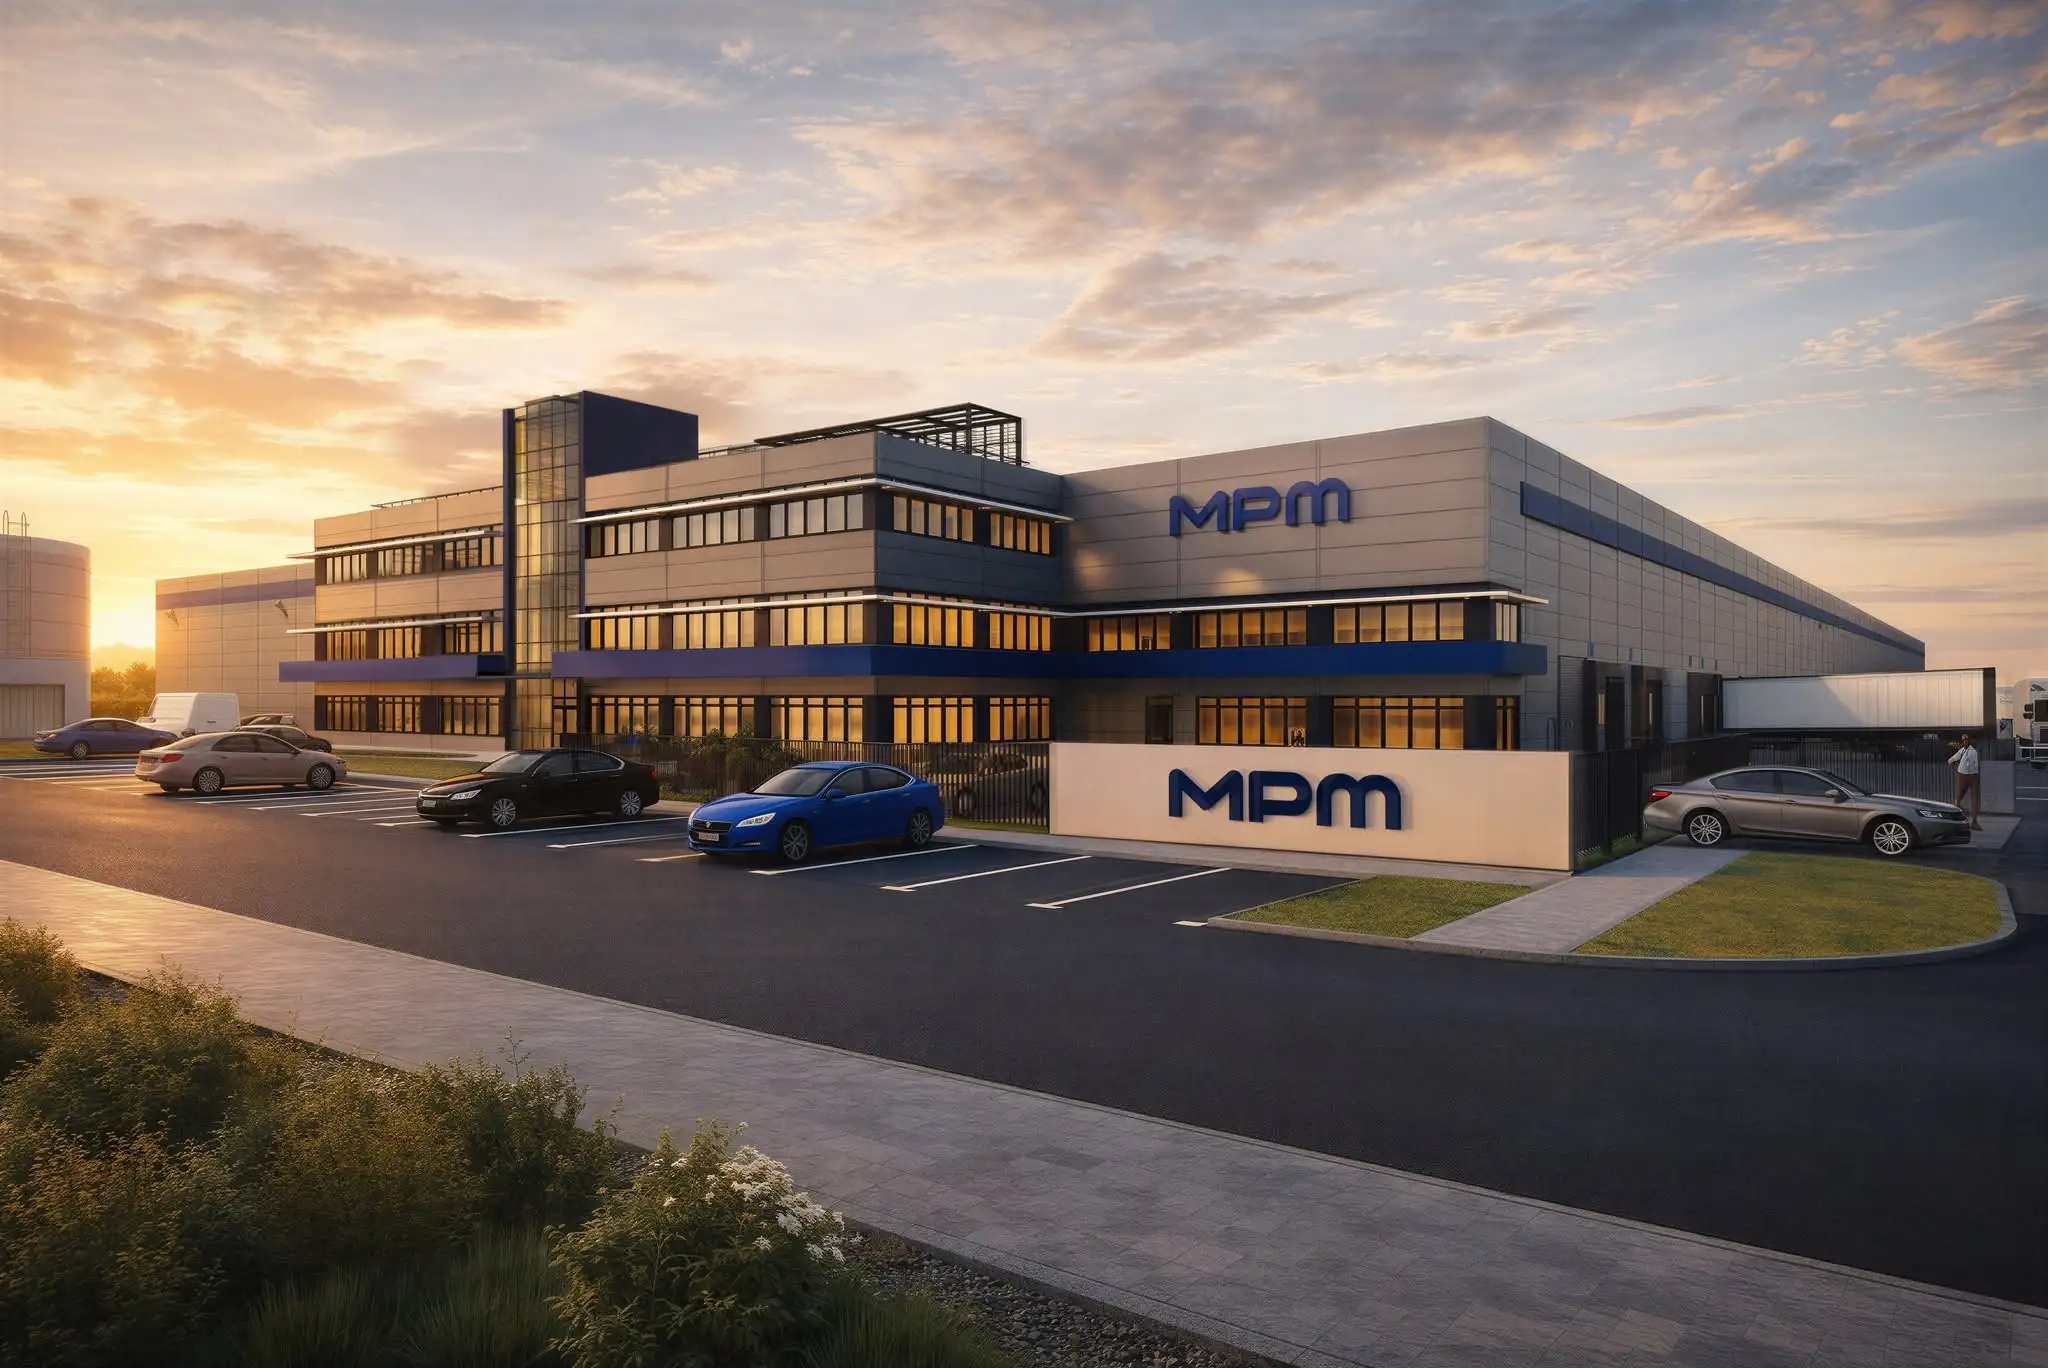
We are starting construction for MPM
We are starting work on a new development for the MPM Group in Żyrardów! The project will involve the construction of a 15,000 m² production and storage hall, as well as a modern office and conference block. The facility will stand out for its use of modern energy-efficient and environmentally friendly solutions. The design includes, amongst other things: a photovoltaic system, an energy storage facility, and heating provided by heat pumps. We would like to thank MPM AGD S.A. for their trust and we are delighted to be working together on yet another modern industrial project.
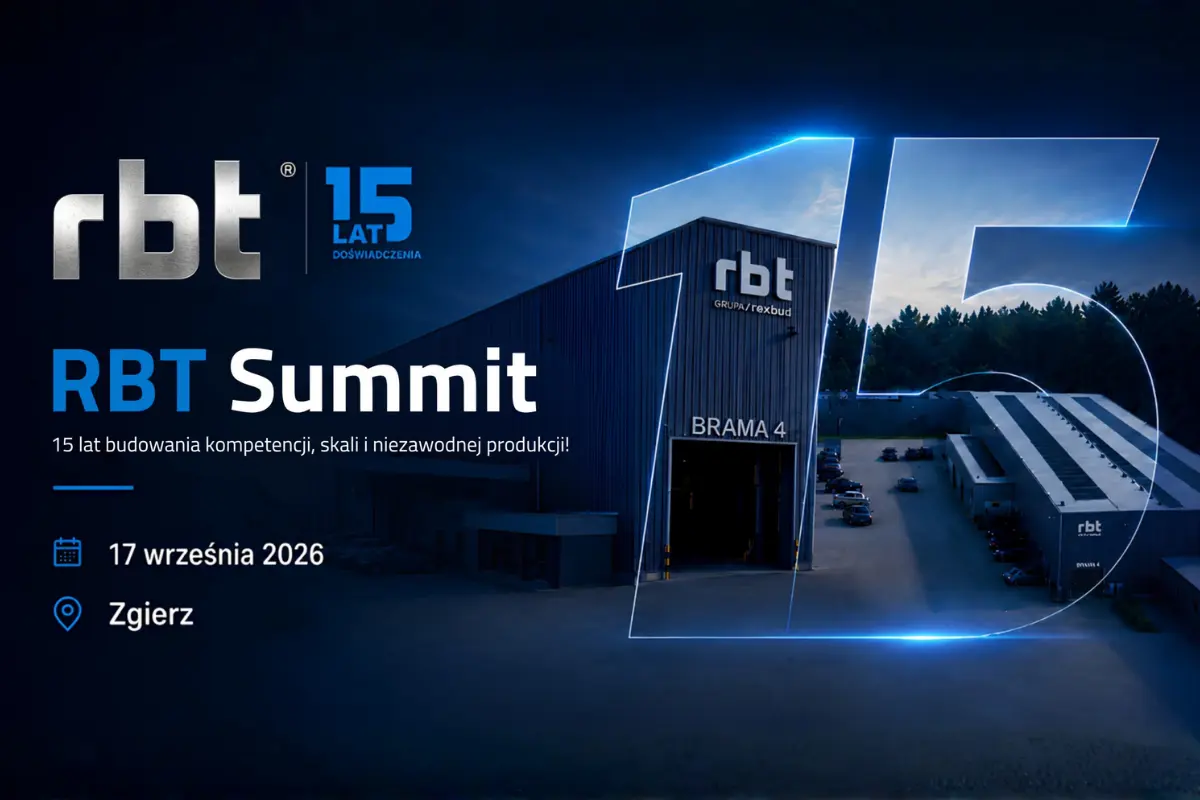
RBT Summit 2026!
Industry in action – not just on slides! 🏭 Do you run a company? Are you responsible for investments, business development or the implementation of new technologies? If you’re looking for practical solutions in business, rather than just theoretical discussions, then this event is for you. 📅 On 17 September 2026, we invite you to Zgierz for the RBT SUMMIT 2026! This isn’t just another run-of-the-mill conference. To mark the 15th anniversary of our RBT brand, we’re opening the doors to the world of business. The programme will feature talks, expert panel discussions, networking and the RBT Production Tour. Participants will visit an operational production facility and see the various stages of steel processing: from raw material preparation, through profiling, punching and bending, right through to laser cutting. For details and to register, visit: https://rbtsummit.pl/ See you at RBT!

We are this year’s ICBM Partner!
The Rex-Bud Construction Group at the heart of strategic discussions! We were proud to serve as a Partner for the latest edition of ICBM 🤝🏢 The International Construction Business Meeting in the Łódź Special Economic Zone is now behind us – an event that took place at a crucial moment for our industry. Poland is currently entering a new cycle of major investments, driven by EU cohesion funds and the Next Generation EU programme. This is a huge boost to development, which is having a significant impact on the construction sector, infrastructure, engineering services, MEP systems and the entire property market. 📈 During this year’s event, we had the opportunity to discuss the challenges and opportunities that the coming years (2026–2028) will bring. Major programmes, such as the Central Transport Hub and the launch of Poland’s nuclear programme, are generating a vast and highly complex portfolio of projects. 🏗️ We would like to thank the organisers, the speakers (including representatives from the Ministry of Infrastructure, the Łódź city authorities and the Łódź Special Economic Zone) and all participants for an extremely fruitful event. We are ready to tackle the most challenging projects of the coming years! 🚀
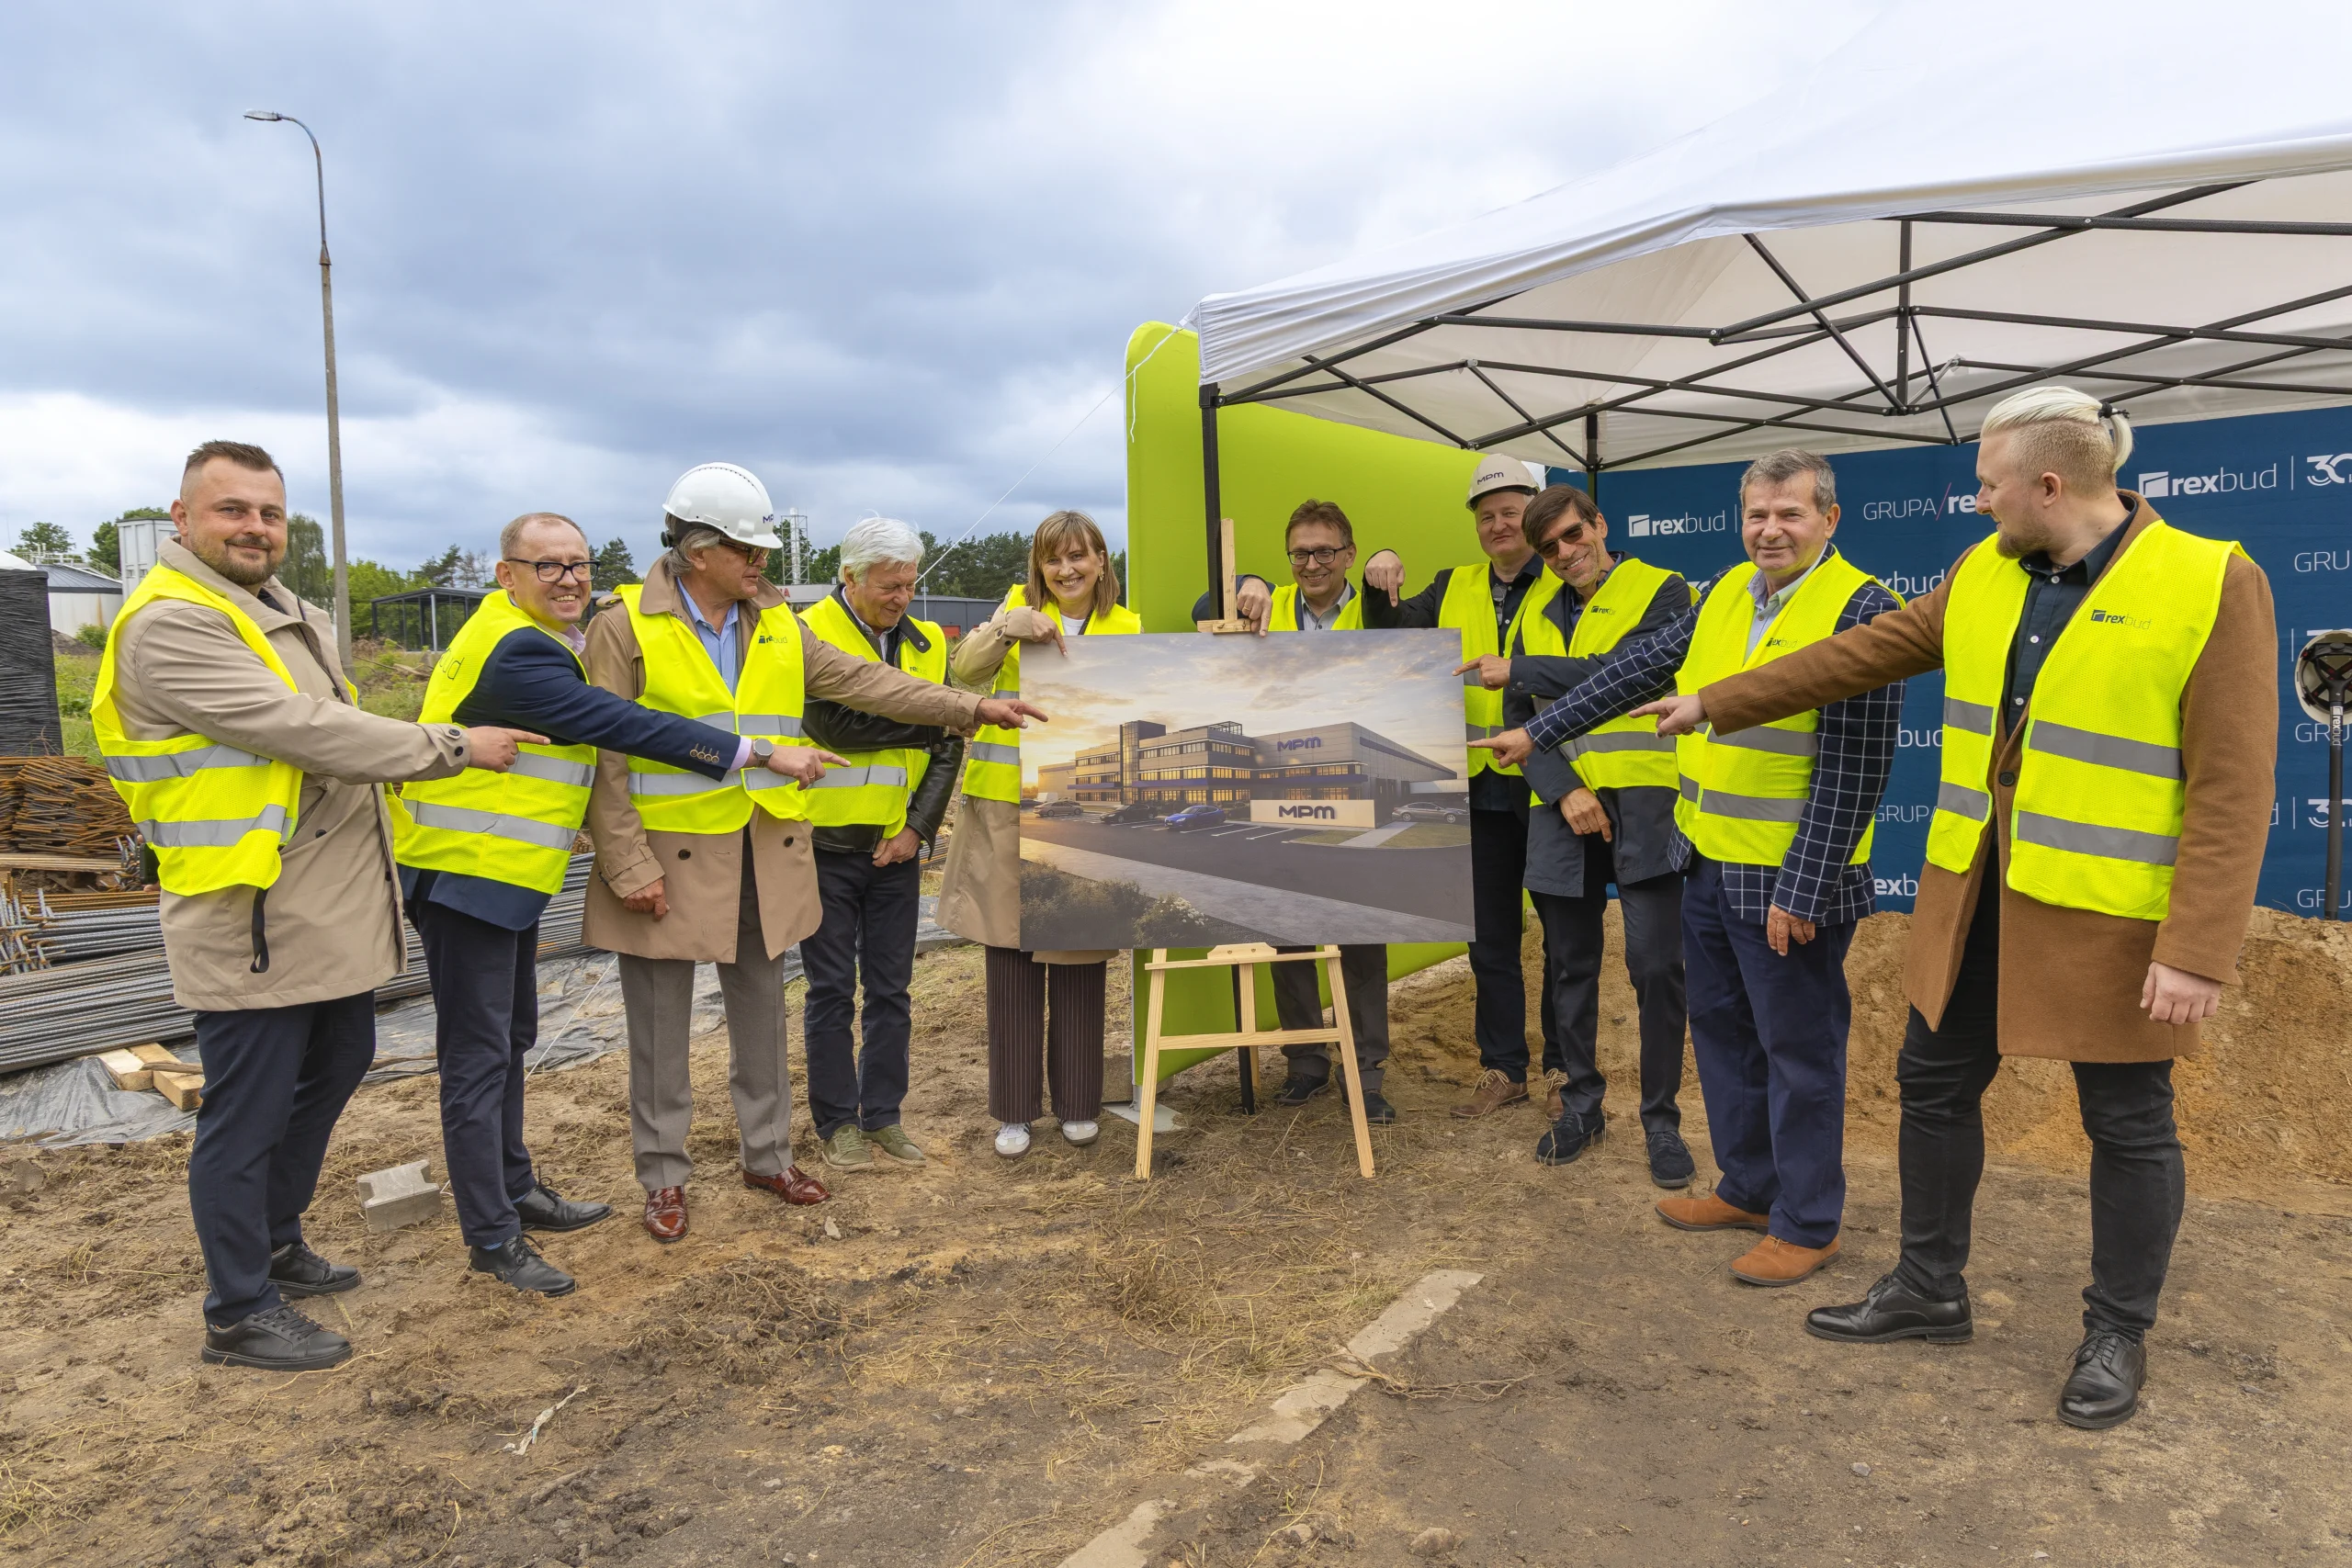
Ground-breaking ceremony in Żyrardów!
We’re officially kicking off! It is with great joy and pride that we announce that, as the main contractor, we have officially commenced work on the new MPM – My Perfect Moment development in Żyrardów! A symbolic ground-breaking ceremony and a toast with the client marked the start of construction work. This is a special moment for us – we love seeing ambitious plans begin to turn into reality.
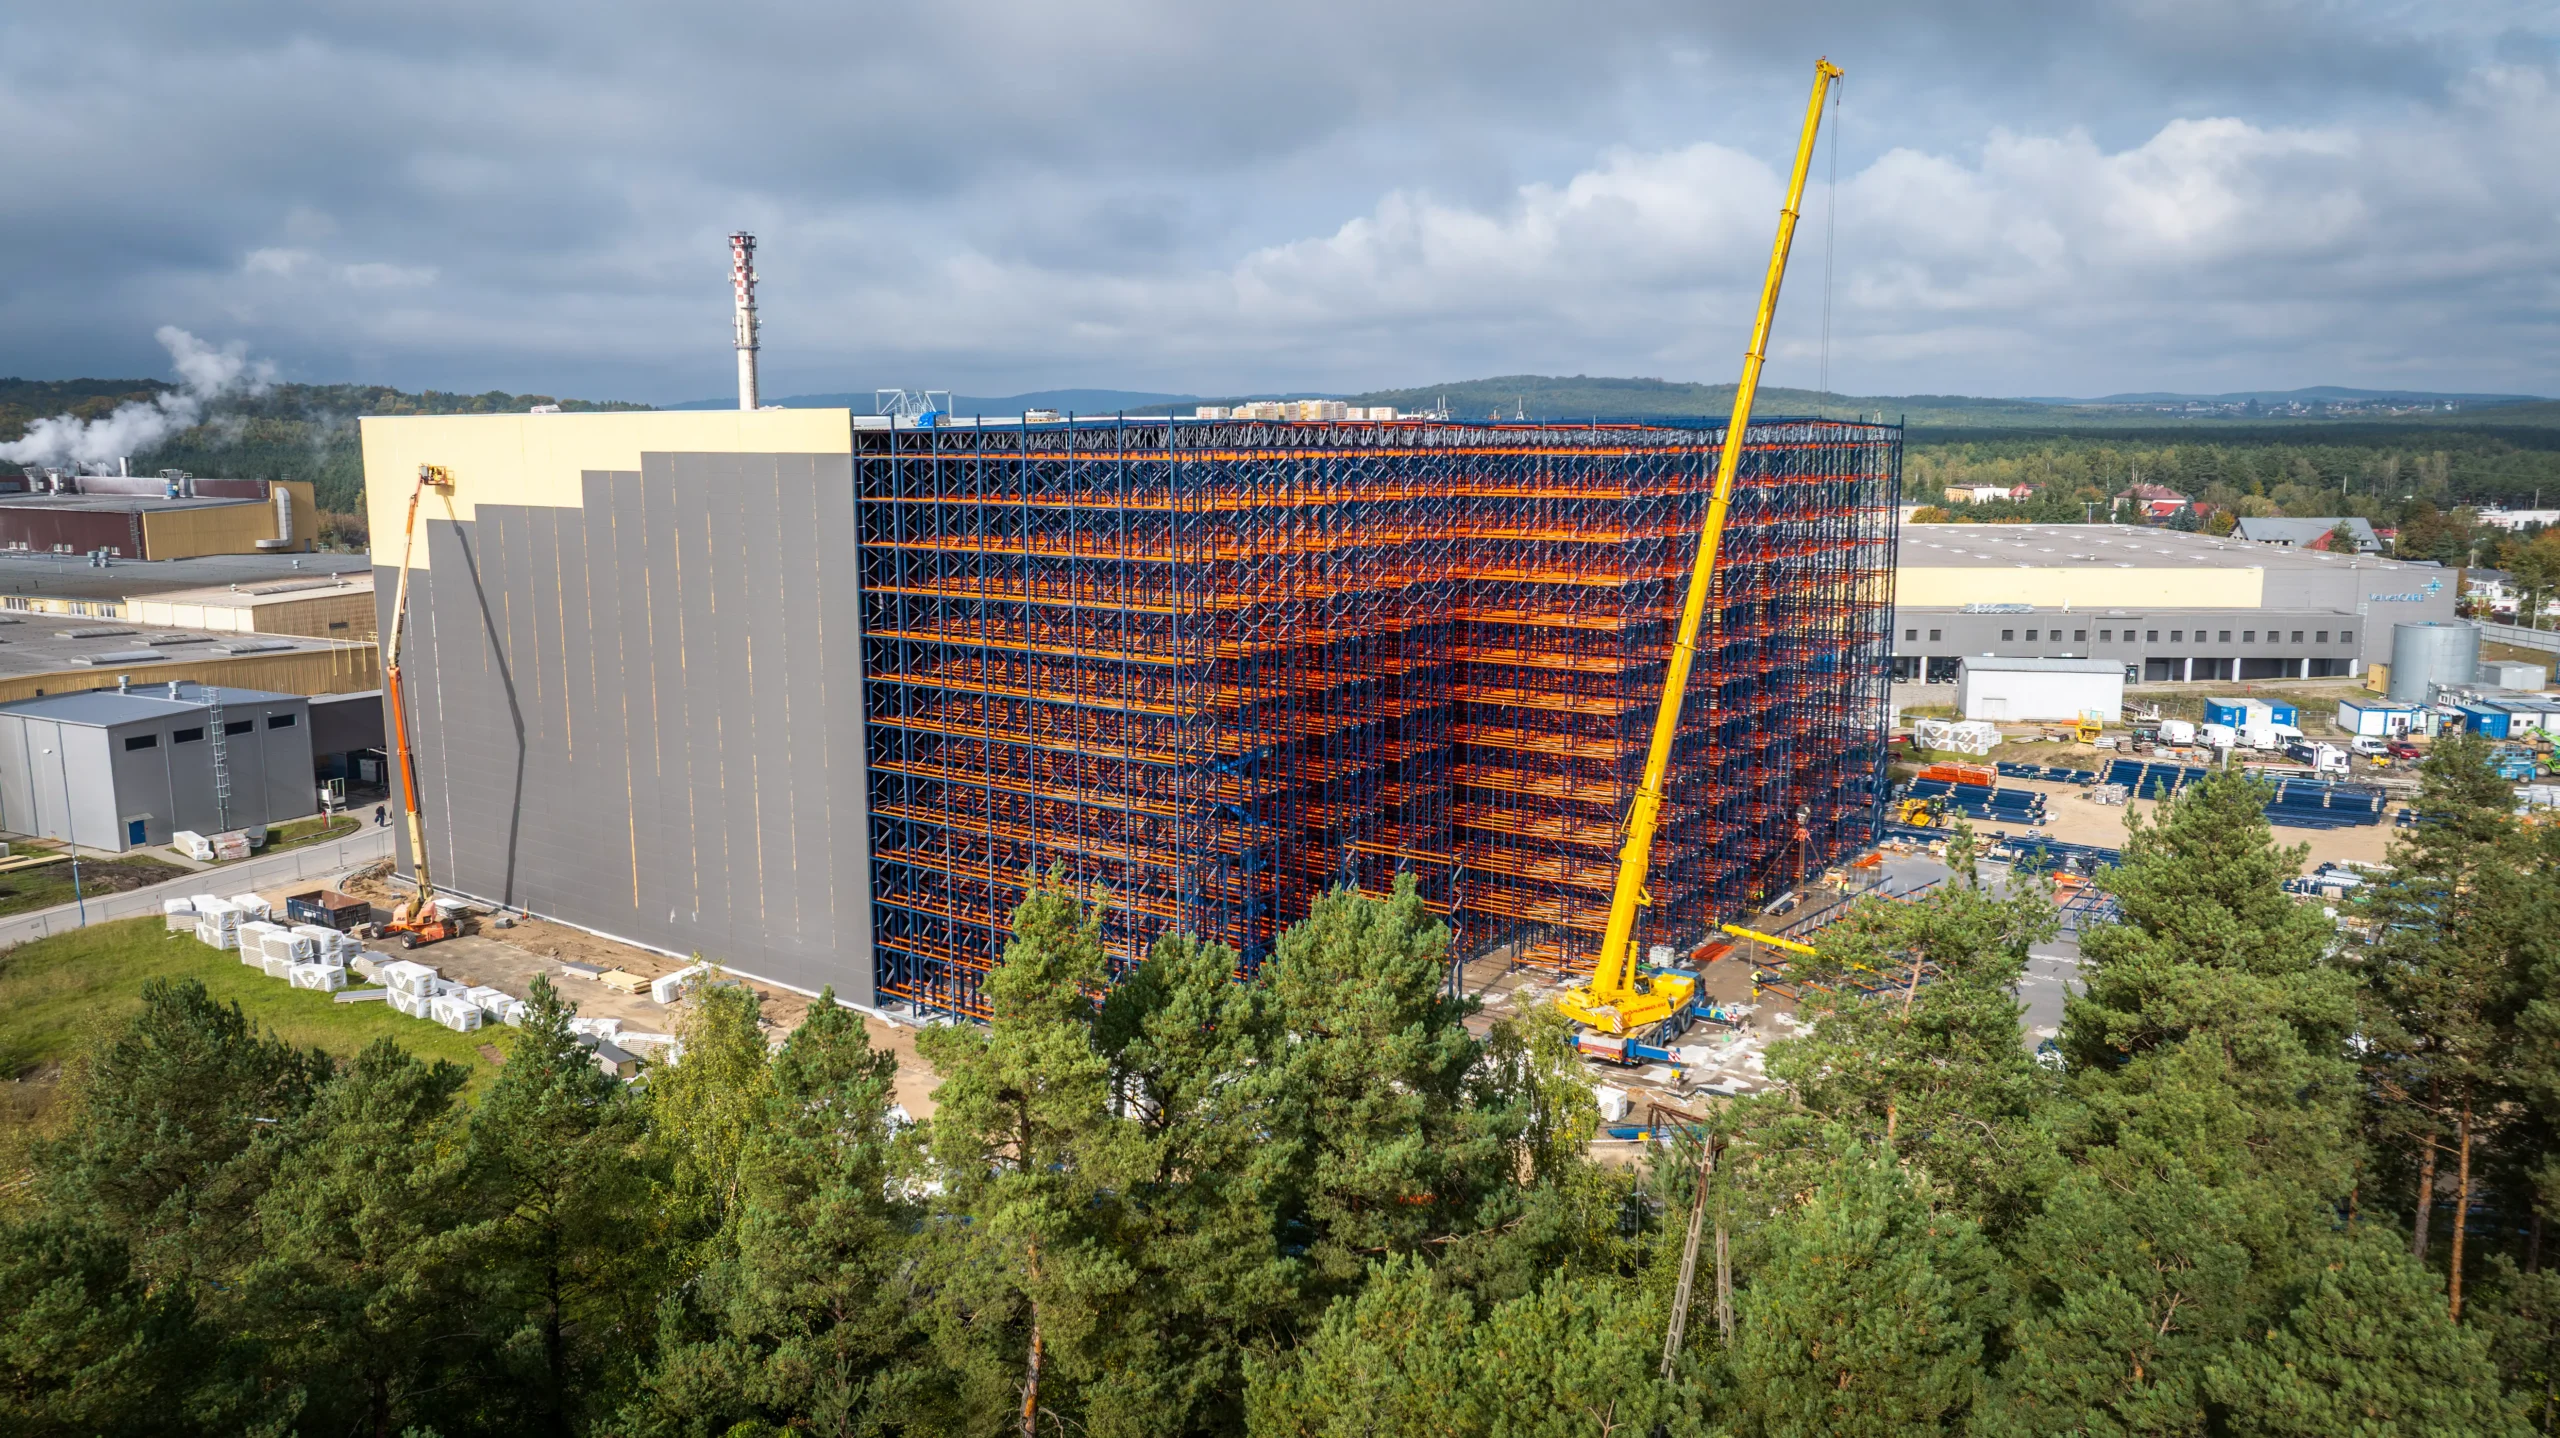
Velvet CARE
Some projects take a long time to come to fruition, away from the camera’s lens! This project has been developing step by step, phase by phase, over the last few months, but it is only now that we can show you more! We are proud to present our project for Velvet CARE sp. z o.o. – a fully automated SILO-type warehouse, standing almost 33 metres tall! It is an impressive, self-supporting racking structure, set directly on a foundation slab, designed with maximum storage efficiency and safety in mind. The project comprises:🏗️ a SILO hall with an area of nearly 8,000 m²,🏢 a loading hall with office, sanitary and technical facilities – approx. 1,400 m²,🔗 and a transport link connecting the existing building with the new one. The storage system, built using technology from the supplier Mecalux, allows for the storage of up to 42,600 pallets! What’s more, the entire transport process is fully automated – products from the production lines are conveyed to the SILO warehouse via conveyor belts, and then directly from there to the loading bay. The project also includes the installation of all external and internal systems, including water and sewage, hydrant, sprinkler, ventilation, electrical and gas systems, as well as the extension of roads and manoeuvring areas. An important element of the safety system is the inerting system, which protects the facility against fire hazards. This is a modern warehouse of the future — designed with automation, efficiency and safety in mind. Client: Velvet CARE sp. z o.o.! Thank you for your trust.
ESG 2025 Report
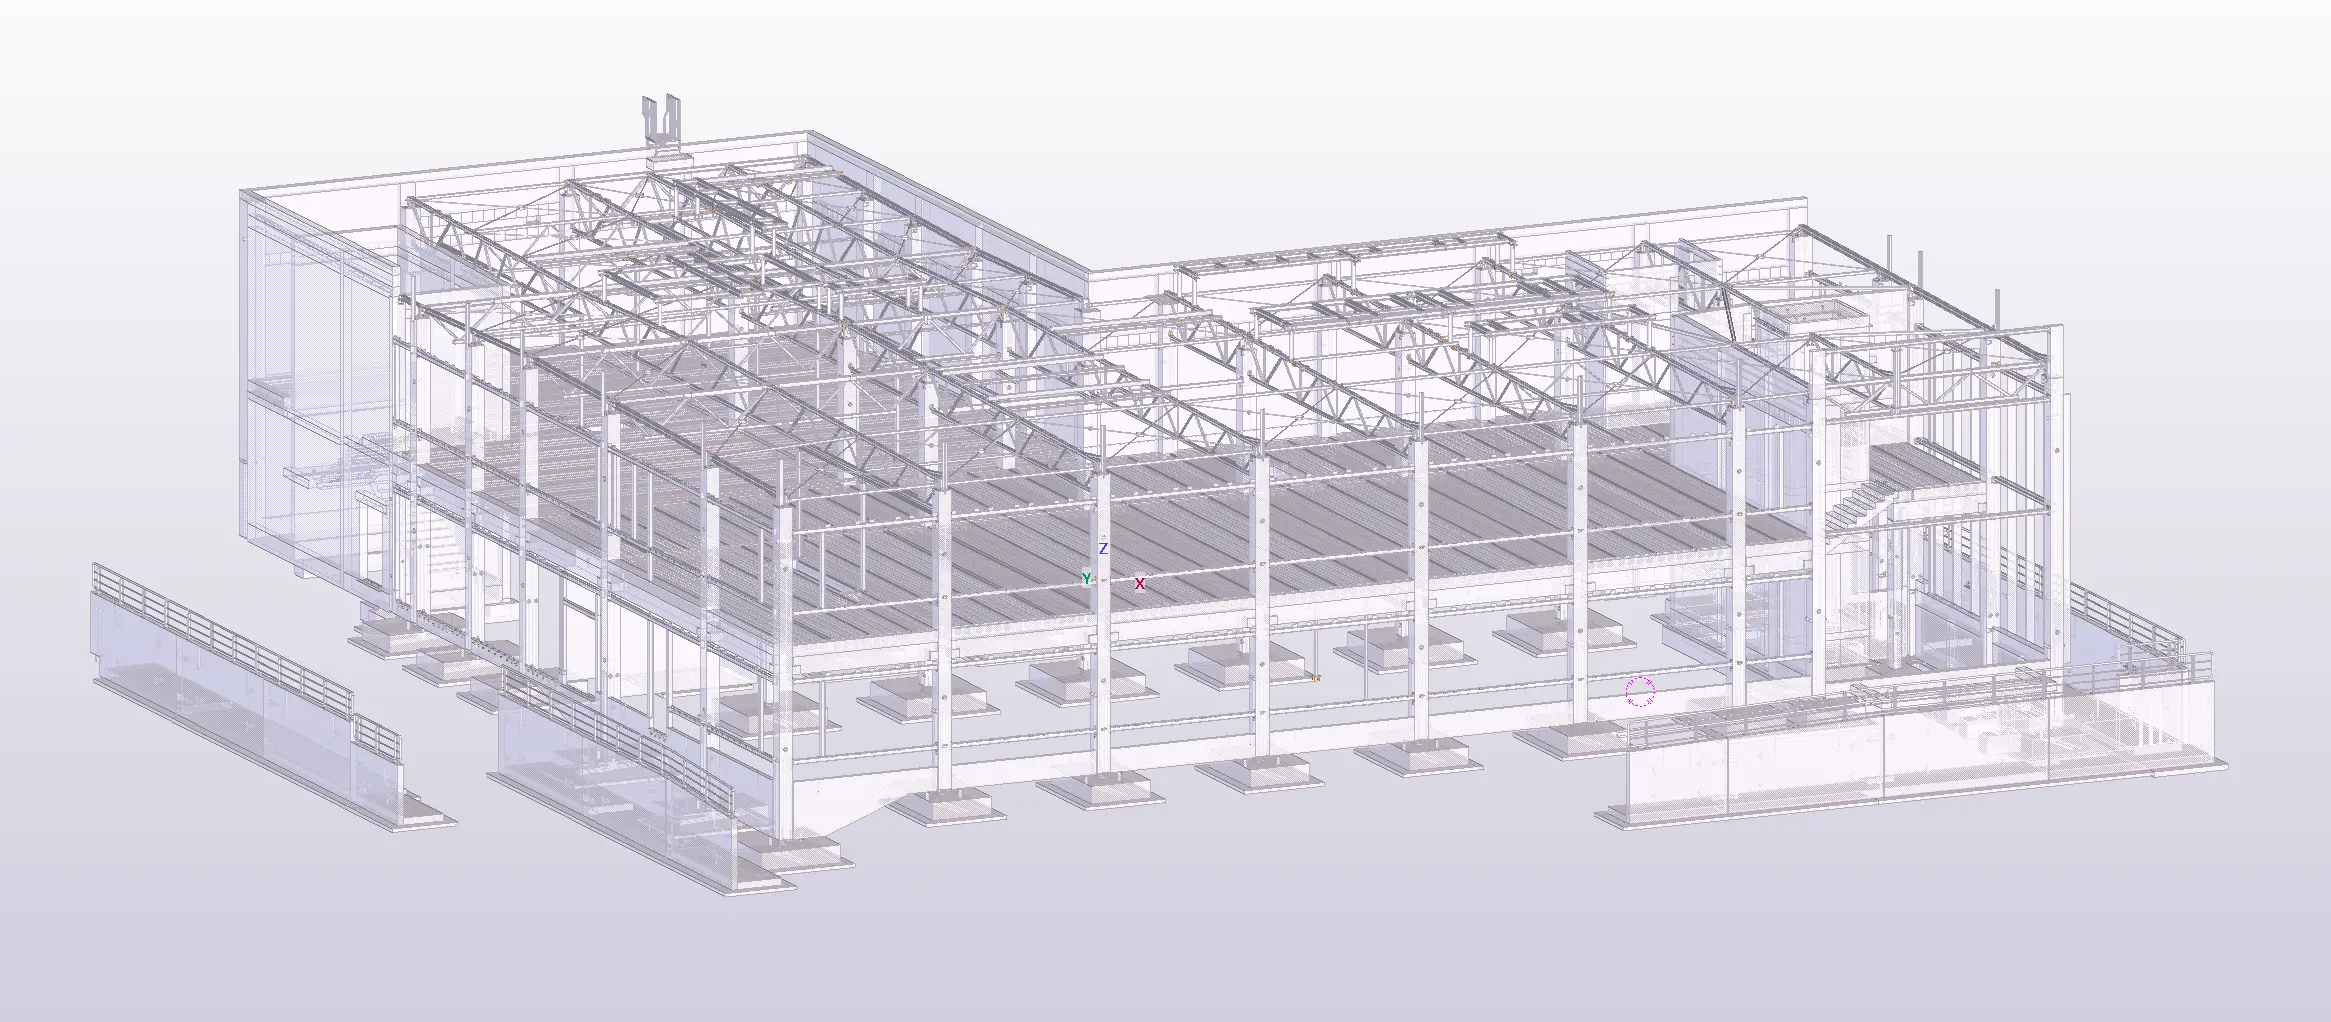
How BIM reduces design and construction time for prefabricated structures.
The development of digital technologies in the construction industry has made the design and delivery of prefabricated buildings much more integrated, predictable and efficient than in the traditional model of project delivery. One of the most important tools supporting modern construction is BIM (Building Information Modelling) technology. In the case of prefabricated structures, BIM plays a particularly important role, as it makes it possible to coordinate the design, production, logistics and assembly process even before work begins on site. This makes it possible to significantly shorten project times, reduce execution errors and reduce the cost of the entire project. Concrete prefabrication is based on the production of structural elements under factory conditions and their subsequent assembly on the construction site. Unlike traditional construction, most of the preparatory work is done much earlier. This means that any design errors, installation collisions or geometric inconsistencies can lead to serious problems during the installation of the finished elements. This is why BIM technology is so important in prefabrication - it allows potential problems to be detected as early as the digital modelling stage, before prefabrication production begins. The basis of BIM is a central digital model of the building, containing geometric, material, technological and operational information. This model is a common working environment for all participants in the investment process: architects, constructors, sanitary and electrical designers, prefabrication manufacturers, contractors and the investor. The modern approach to investment management is increasingly moving away from the traditional „design-build” model to an IPD (Integrated Project Delivery) model, which involves close cooperation between all trades from the earliest stages of the investment. With BIM, it is possible to conduct this collaboration in real time, which significantly speeds up the decision-making process and eliminates many organisational problems. One of the most important aspects of BIM in prefabrication is inter-industry coordination. In the traditional design process, the individual trades often work independently of each other, leading to numerous collisions between structural elements and installations. In BIM technology, all trades work on a common model or models coordinated using data exchange formats such as IFC (Industry Foundation Classes) and BCF (BIM Collaboration Format). This makes it possible to analyse in real time the interrelationships between structural elements, HVAC installations, cable routes or process equipment. Particularly important in prefabrication is the detection of collisions even before the components are manufactured. In BIM technology, there are several types of collision. Hard collisions occur when two elements physically overlap, e.g. a ventilation duct crosses a precast beam. Soft collisions refer to situations where the spacing between elements is insufficient for correct installation or operation. Logical collisions, on the other hand, refer to technological and organisational problems, e.g. the impossibility of installing a component due to an incorrect sequence of works. Automatic detection of such problems avoids costly changes on site and significantly reduces the risk of delays. BIM also enables the design of prefabricated elements at a very high level of detail, referred to as LOD (Level of Development). Models with a high LOD level take into account not only the basic dimensions of the elements, but also reinforcement, connections, assembly accessories, process openings and transport elements. This makes it possible to faithfully reproduce the actual prefabricated element even before it is made in the production plant. This approach significantly reduces the time it takes to prepare workshop documentation and reduces the risk of production errors. Modern BIM software enables the automatic generation of workshop drawings, bills of materials and production lists. In practice, this means that a change in the digital model automatically updates the technical documentation. This eliminates the need to manually apply changes to multiple drawing sheets, which in traditional design was very time-consuming and often led to mistakes. In prefabrication, this is of great importance, as the production of components takes place in series and requires the documentation to be fully consistent with the actual model of the structure. Integration of BIM into the production process is another element that contributes to reduced lead times. Modern prefabrication plants are increasingly using automated process lines and CNC machines. Data from the BIM model can be directly exported to ERP systems and the production equipment responsible for cutting, bending or welding reinforcement elements. This reduces the number of manual operations and reduces the risk of errors due to incorrect reading of documentation. The production process is also based on material requirements planning (MRP). The basis of the MRP system's operation is the calculation of material resources, which for the prefabrication plant determines the raw material delivery schedule and the production schedule. Thanks to BIM and digital models of the structure, it is possible to efficiently determine the material requirements for the production of components. Another important aspect is the ability to plan production and logistics based on the digital model. Each prefabricated component can have an individual identifier containing information on where it is to be assembled, when it is to be produced, how it is to be transported and the order in which it is to be built. This approach optimises the delivery schedule and reduces the storage of components on site. In practice, this means shorter assembly times and less downtime due to logistical problems. BIM also significantly improves the assembly process of prefabricated structures itself. Thanks to 3D models, it is possible to analyse in advance the course of assembly, the positioning of cranes, transport routes or storage zones for prefabricated elements. Increasingly, 4D models are also being used, which combine the spatial model with the work schedule. This makes it possible to simulate the construction progress over time and to identify potential organisational conflicts even before work begins. As a result, installation proceeds faster, more predictably and with less risk of downtime. It is also worth noting the importance of BIM in terms of information management and communication between project participants. The traditional documentation workflow based on paper drawings and email correspondence is very time-consuming and error-prone. In a BIM environment, all participants in the process have access to the current version of the model, which eliminates the problem of working on outdated data. Cloud-based platforms allow multiple project teams to work simultaneously and make design comments and changes quickly. BIM technology has a significant impact on reducing investment costs. Although the implementation of BIM involves the purchase of specialised software and the training of staff, the benefits of reducing errors, shortening design and construction times and optimising production processes far outweigh the initial costs. In prefabrication, particularly large savings come from a reduction in the number of on-site revisions and better use of materials and production resources. In summary, BIM technology is one of the most important tools supporting the development of prefabrication in modern construction. With its ability to create detailed digital models, interdiscipline coordination, documentation automation and integration with production and assembly processes, BIM significantly reduces the design and construction time of prefabricated structures. It also reduces errors, optimises logistics and increases the quality and predictability of the entire investment process. Today's construction industry is increasingly moving towards full digitalisation of design and execution processes, and BIM-supported prefabrication is becoming one of the most important